<-- style PDP --> 337 George Street, Central Elgin - Detached for sale for $849,000
  • new
  • for sale

337 George Street

Central Elgin, Ontario, N5L 1C5 - Port Stanley

$849,000

  • Neighbourhood

    Port Stanley

  • Major Intersection

    WEBSTER LN & GEORGE ST

  • Listed Since: 47 day(s)

  • Last update: today

Overview

  • Property Type

    Detached, 2-Storey

  • Bedrooms

    4

  • Bathrooms

    4

  • Basement

    Unfinished

  • Kitchen

    1

  • Total Parking

    7

  • Lot Size

    116.08x224 (Feet)

  • Taxes

    $5,673.00 (2025)

  • Type

    Freehold

Property Description

Property description for 337 George Street, Central Elgin

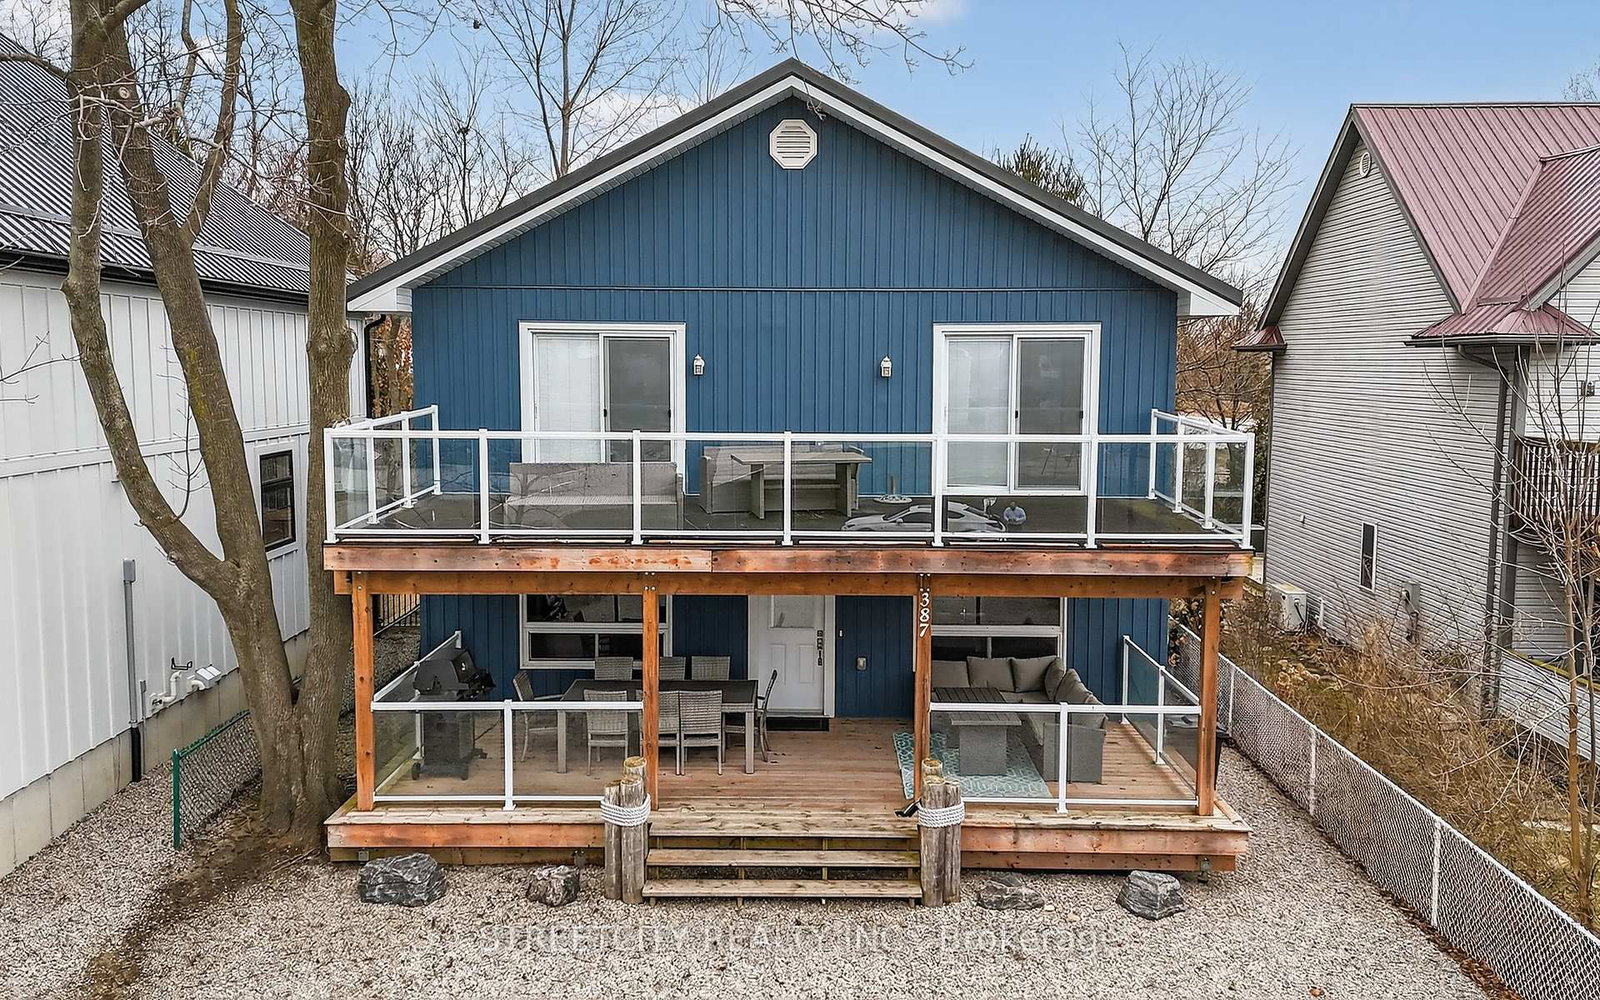
Timeless character meets modern comfort in this beautifully updated century home, a true flagship residence in the heart of Port Stanley. Blending original architectural details with thoughtfully designed living spaces, this landmark property offers an exceptional opportunity to own one of the community's most distinguished homes. Inside, pinewood floors, elegant trim, oversized windows, and curated finishes create a warm, inviting atmosphere. The formal living room features a classic fireplace and a bright bay window, while the spacious dining room is ideal for entertaining family and friends. The chef-inspired kitchen is the heart of the home, offering extensive cabinetry, a large island, a bright breakfast nook overlooking the backyard, and a walk-in pantry with exceptional storage. A family room, mudroom, laundry area, and powder room complete the functional main floor. Upstairs, you'll find bright bedrooms and a beautifully renovated bathroom featuring a freestanding clawfoot tub beneath a dramatic skylight, creating a spa-like retreat filled with natural light. Designer lighting, custom millwork, and a sophisticated palette of warm woods, crisp whites, navy tones, and brass accents enhance the home's timeless appeal. Perfectly positioned in the centre of Port Stanley, just steps from the village's shops, famous Canadian Legion, restaurants, and beaches, this exceptional home combines character, craftsmanship, and modern updates, making it ideally suited for both everyday living and memorable entertaining.

Listed by RE/MAX CENTRE CITY REALTY INC.

  • MLS #

    X13223664

  • Sq. Ft

    3000-3500

  • Sq. Ft. Source

    MLS

  • Lot Irregularities

    n/a

  • Year Built

    100+

  • Pool

    None

  • Drive

    Available, Circular, Front Yard

  • Garage

    None

  • Total Parking

    7

  • Family Room

    N

  • Den

    N

  • Exterior

    Vinyl Siding

  • Fireplace

    Y

  • Roof

    Metal

  • Foundation

    Concrete

  • Elevator

    n/a

  • Water View

    n/a

  • Laundry Level

    Main

  • Heat

    Forced Air

  • A/C

    Central Air

  • Water

    Municipal

  • Water Supply

    n/a

  • Sewers

    Sewers

  • Central Vac

    N

  • Kitchen

    5.69 x 5.2 ft Main level

  • Breakfast

    5.69 x 2.88 ft Main level

  • Pantry

    5.32 x 3.15 ft Main level

  • Living

    5.16 x 3.93 ft Main level

  • Laundry

    3.56 x 2.54 ft Main level

  • Dining

    3.93 x 2.53 ft Main level

  • Office

    4.29 x 3.6 ft Main level

  • Exercise

    4.48 x 2.73 ft Main level

  • Primary

    3.55 x 3.45 ft 2nd level

    Closet

  • 2nd Br

    3.93 x 3.34 ft 2nd level

  • 3rd Br

    3.93 x 3.34 ft 2nd level

  • 4th Br

    4.44 x 3.6 ft 2nd level

  • MLS #

    X13223664

  • Sq. Ft

    3000-3500

  • Sq. Ft. Source

    MLS

  • Lot Irregularities

    n/a

  • Year Built

    100+

  • Pool

    None

  • Drive

    Available, Circular, Front Yard

  • Garage

    None

  • Total Parking

    7

  • Family Room

    N

  • Den

    N

  • Exterior

    Vinyl Siding

  • Fireplace

    Y

  • Roof

    Metal

  • Foundation

    Concrete

  • Elevator

    n/a

  • Water View

    n/a

  • Laundry Level

    Main

  • Heat

    Forced Air

  • A/C

    Central Air

  • Water

    Municipal

  • Water Supply

    n/a

  • Sewers

    Sewers

  • Central Vac

    N

  • Kitchen

    5.69 x 5.2 ft Main level

  • Breakfast

    5.69 x 2.88 ft Main level

  • Pantry

    5.32 x 3.15 ft Main level

  • Living

    5.16 x 3.93 ft Main level

  • Laundry

    3.56 x 2.54 ft Main level

  • Dining

    3.93 x 2.53 ft Main level

  • Office

    4.29 x 3.6 ft Main level

  • Exercise

    4.48 x 2.73 ft Main level

  • Primary

    3.55 x 3.45 ft 2nd level

    Closet

  • 2nd Br

    3.93 x 3.34 ft 2nd level

  • 3rd Br

    3.93 x 3.34 ft 2nd level

  • 4th Br

    4.44 x 3.6 ft 2nd level

Thinking of Selling?

Find Out Your Home’s Value in Today’s Market!

No Email or Signup is required to view your home estimate.

estimate your home value

Contact Manoj Kukreja

Sales Representative,
Century 21 People’s Choice Realty Inc.,
Brokerage
(647) 576 - 2100

Manoj profile avatar

Property History

Property history for 337 George Street, Central Elgin

This property has been sold 9 times before. Create your free account to explore sold prices, detailed property history, and more insider data.

Sign In / Register

Inventory Graph

10 9 8 7 6 5 4 3 2 1 0 5 Months of inventory SELLER'S Market BALANCED Market BUYER'S Market

Mortgage Calculator

This data is for informational purposes only.

Mortgage Payment per month

Principal Amount

Interest

Total Payable

Amortization

Amortization

Closing Cost Calculator

This data is for informational purposes only.

Closing Cost Total for this property

Total Cash flow for purchasing this property

Down Payment(%)*
Additional information

Provincial Land Transfer Tax

Ontario Land Transfer Tax Rebate

Toronto Land Transfer Tax

Toronto Land Transfer Tax Rebate

PST on CMHC Insurance Premium

Lawyer Fees

$2,825

Government Registration Fee's

$164

Title Insurance

Closing Cost Total

Total Cash flow for purchasing this property

Provincial Land Transfer Tax

Ontario Land Transfer Tax Rebate

Toronto Land Transfer Tax

Toronto Land Transfer Tax Rebate

PST on CMHC Insurance Premium

Lawyer Fees

$2,825

Government Registarion Fee's

$164

Title Insurance

Down Payment(%)*

* A down payment of less than 20% is permitted only for first-time home buyers purchasing their principal residence. The minimum down payment required is 5% for the portion of the purchase price up to $500,000, and 10% for the portion between $500,000 and $1,500,000. For properties priced over $1,500,000, a minimum down payment of 20% is required.

Thinking of Selling?

Find Out Your Home’s Value in Today’s Market!

No Email or Signup is required to view your home estimate.

estimate your home value

Contact Manoj Kukreja

Sales Representative, Century 21 People’s Choice Realty Inc., Brokerage
(647) 576 - 2100

Manoj profile avatar

Recent Sold Listings in Port Stanley, Central Elgin

Popular Cities